By Drew Schock
October 9, 2026
Choosing the right shower door can have a major impact on how a bathroom looks, feels, and functions. While glass style and hardware finishes contribute to the overall appearance, the layout of the room should guide the decision first. Available floor space, shower dimensions, nearby fixtures, entry clearance, and the configuration of the enclosure all influence which option will work comfortably.
A well-selected enclosure can make the bathroom feel natural while complementing the surrounding finishes. An option that looks attractive in a showroom may not perform as well in a bathroom with limited clearance or an unusual shower configuration. Understanding the relationship between the enclosure and the rest of the room makes it easier to narrow down the available choices and create a result that balances appearance, accessibility, and everyday convenience.
Consider the Available Bathroom Space
The amount of open space around the shower is one of the most important factors to evaluate. Bathrooms with generous floor areas may accommodate doors that swing outward, while smaller spaces often benefit from configurations that do not require additional clearance. Vanities, toilets, towel bars, storage cabinets, and entry doors can all affect how much room is actually available.
A shower door should operate without interfering with nearby fixtures or creating an awkward pathway. Even when the shower itself is spacious, the surrounding bathroom may limit the practical options. Looking at the entire room rather than focusing only on the shower opening helps identify potential conflicts before a style is selected.
Consider the Shower Opening Configuration
The shape and configuration of the shower opening can help determine which enclosure styles are suitable. Some showers have a straightforward opening between walls, while others include corners, partial walls, benches, or multiple glass panels. These architectural details affect how the glass and hardware can be arranged.
A simple opening may support several styles, giving homeowners flexibility to prioritize appearance and operation. Corner showers often require a more customized configuration because the enclosure may need fixed panels in addition to an operating door. Showers with knee walls or built-in seating can also require careful planning to ensure that the glass aligns properly with the surrounding surfaces.
Consider the Door Opening Method
Different operating styles can change how a bathroom functions. Hinged and pivoting configurations generally create a wide, open entrance, but they need sufficient clearance for movement. They can work especially well in bathrooms where there is unobstructed space immediately outside the enclosure.
When selecting a shower door, it is useful to think about daily movement rather than appearance alone. Consider how someone enters and exits the shower, where towels are located, and whether another person might be using the vanity at the same time. A suitable opening method should support these routines without introducing unnecessary obstacles.
Consider the Desired Visual Effect
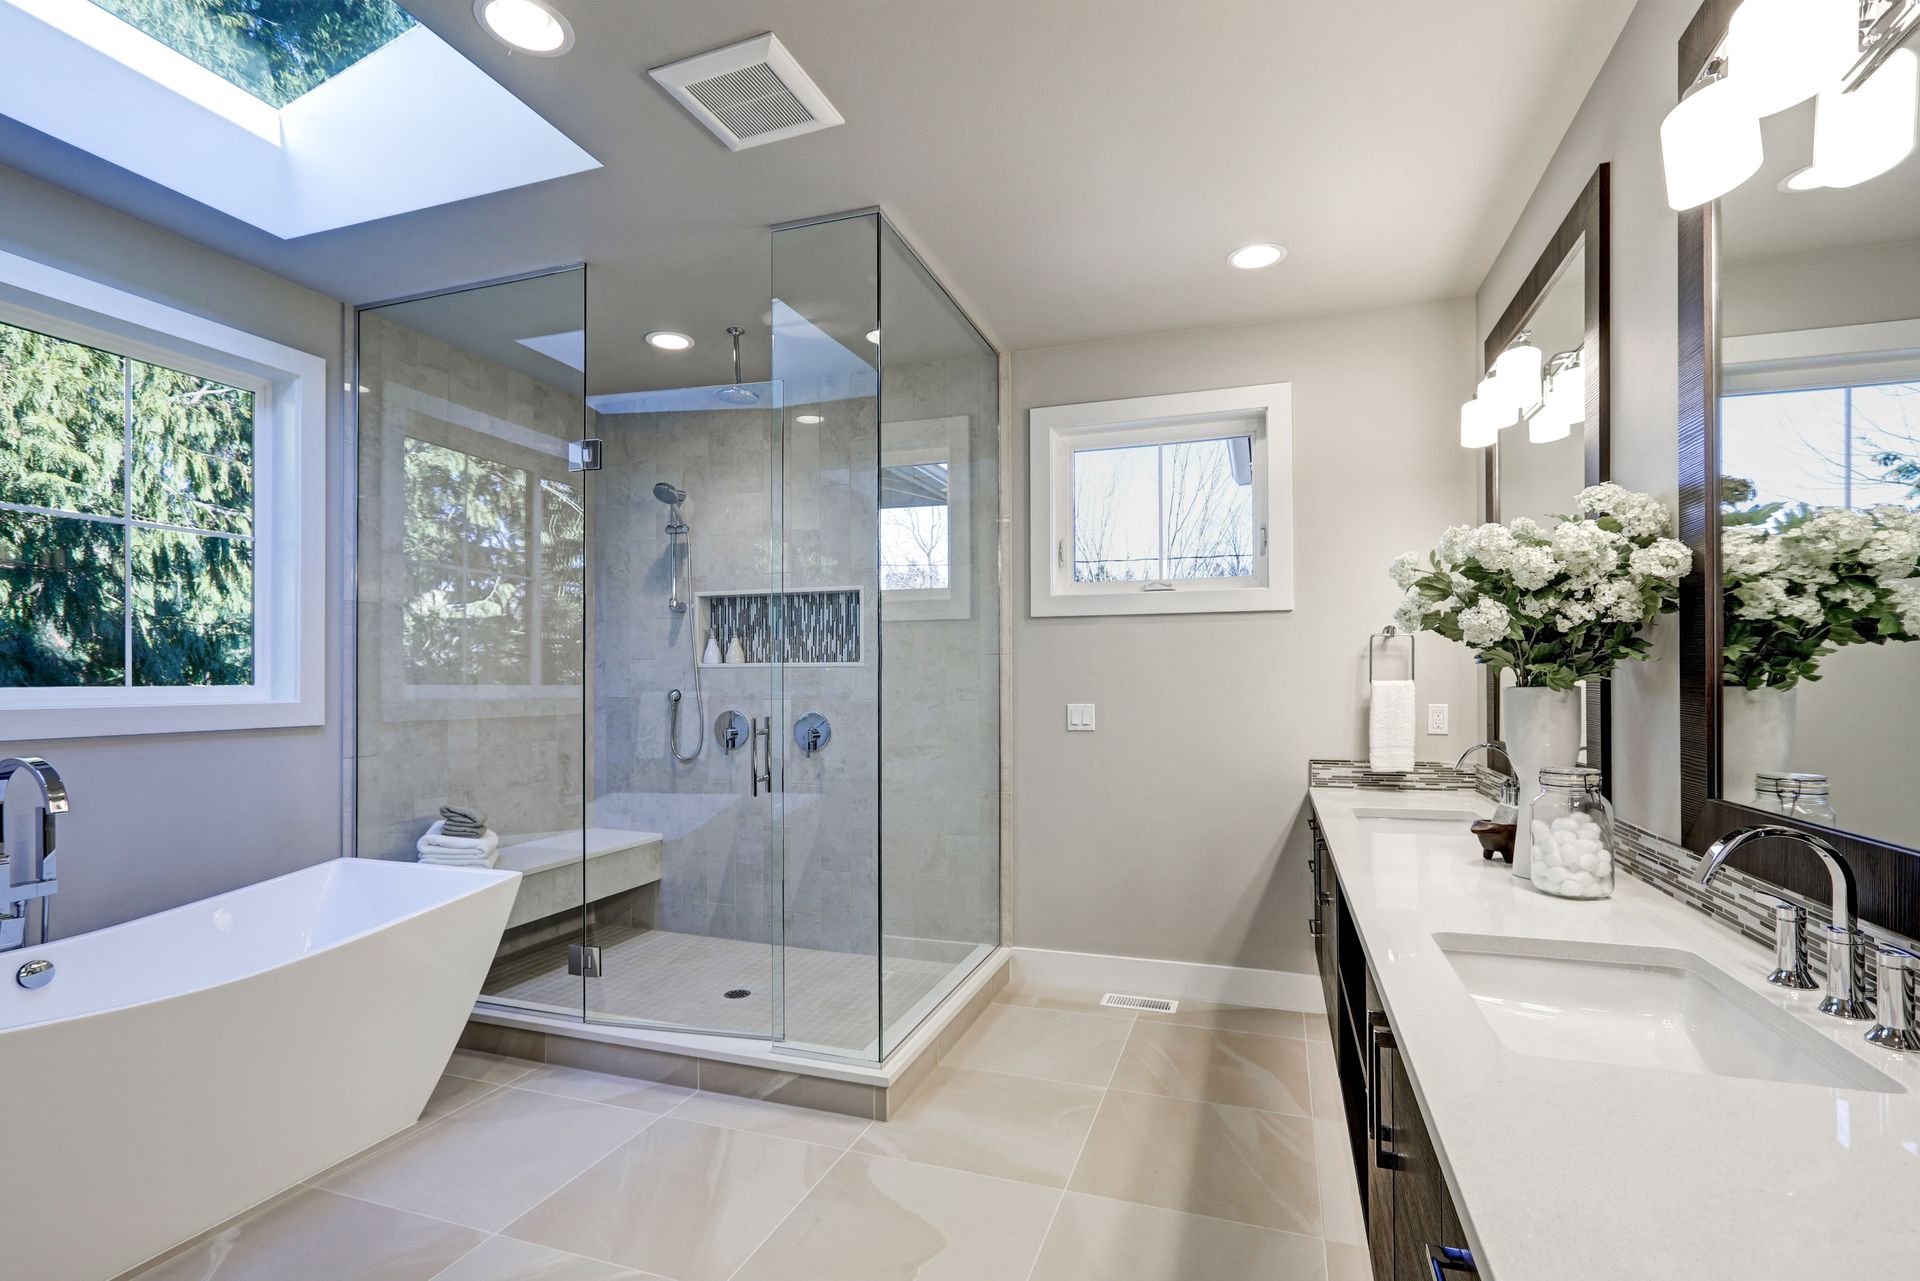
Glass can significantly influence the perceived size and brightness of a bathroom. Clear glass allows sightlines to continue through the enclosure, which can help highlight tilework and create a more open appearance. This approach is particularly effective when the shower includes decorative stone, distinctive tile patterns, or other finishes intended to remain visible.
Privacy preferences may lead homeowners toward patterned, textured, or obscured glass. These options can visually separate the shower area while still allowing light to pass through. The right choice depends on the desired balance between openness and privacy as well as the overall design of the room.
Consider the Existing Bathroom Features
An enclosure does not exist independently from the rest of the bathroom. Tile edges, countertops, walls, ceilings, thresholds, and plumbing fixtures all contribute to how the finished installation will look. Evaluating these elements together can produce a more cohesive design.
Hardware finishes are particularly noticeable because they can create visual continuity throughout the room. Coordinating enclosure hardware with faucets, cabinet pulls, or towel bars can provide a unified appearance without requiring every component to be identical. The goal is to make the materials feel intentional when viewed together.
Existing structural conditions are equally important. The location of wall supports, the type of surrounding material, and the placement of fixtures may affect where certain components can be positioned. A professional evaluation can identify these conditions and determine which options are appropriate for the existing bathroom rather than selecting a style based exclusively on aesthetics.
Consider the Everyday Maintenance Needs
Maintenance preferences can influence which glass and enclosure configuration feels most practical. Glass naturally encounters water, soap residue, and minerals during regular bathroom use. The number of tracks, edges, panels, and hardware components can affect how easily different areas can be reached during routine cleaning.
A streamlined enclosure may appeal to homeowners who prefer fewer visual interruptions and accessible glass surfaces. Other designs may include additional framing or overlapping components that provide a different functional or decorative benefit. Neither approach is universally appropriate, so maintenance should be considered alongside layout and appearance.
Broader household maintenance patterns can also vary throughout the year. For example, according to Pew Research Center, 25% of window repairs occur during late fall and early spring. Although window maintenance is separate from bathroom glass selection, the statistic illustrates how glass-related upkeep and repair needs can be influenced by household conditions and timing. Choosing materials and configurations with long-term care in mind can make routine bathroom maintenance easier to manage.
Consider the Needs of Regular Users
The people who use the bathroom should play a central role in enclosure selection. A primary bathroom used every day may have different priorities from a guest bathroom that receives occasional use. Entry width, ease of operation, handle placement, and available maneuvering space can all influence convenience.
Households should also consider how their needs may evolve. A layout that provides comfortable access and straightforward operation can remain practical as routines change. Rather than focusing exclusively on current design trends, selecting features that support comfortable daily use can provide longer-lasting value.
The ideal shower door should feel intuitive within the room. Users should be able to enter, exit, reach towels, and move around surrounding fixtures without awkward positioning. When these practical considerations are addressed early, aesthetic decisions can then refine the design instead of compensating for a configuration that does not function well.
Consider the Value of Professional Planning
Bathroom layouts can contain details that are difficult to evaluate without experience. Slightly uneven surfaces, unusual angles, fixture placement, and enclosure dimensions can influence whether a particular design is appropriate. Professional planning helps connect the desired appearance with the physical realities of the room.
A glass professional can evaluate the opening, discuss operating styles, review glass options, and explain how different configurations interact with the bathroom layout. This can be especially valuable for custom showers or remodeling projects where existing architectural features must be incorporated into the enclosure.
Professional measurement also helps ensure that the selected shower door is designed for the actual opening rather than estimated dimensions. Careful planning before fabrication or installation can create a more cohesive result and help homeowners choose an option that suits both the space and their design preferences.
Consider the Complete Bathroom Design
The best enclosure choice balances function, proportion, accessibility, maintenance, and visual style. No single configuration is appropriate for every bathroom because each room presents a different combination of space limitations, architectural details, and household needs.
Start by considering how the bathroom is used and how much clearance surrounds the shower. Then evaluate the opening configuration, desired level of privacy, glass appearance, hardware, and relationship to nearby fixtures. Viewing these factors as parts of one design decision can help prevent a visually appealing choice from creating practical difficulties.
Ultimately, the right shower door should enhance the bathroom without disrupting its natural flow. When the enclosure works with the room’s layout, it can provide comfortable access, complement existing finishes, and contribute to an organized, polished appearance for everyday use.
If you are planning a new bathroom enclosure or updating an existing one, professional guidance can help you evaluate the available options. At A1 Safari Glass, we can review your bathroom layout, discuss glass and configuration choices, and help you determine an enclosure that works with your space. Contact us to learn more about our glass services and explore an option suited to your bathroom.